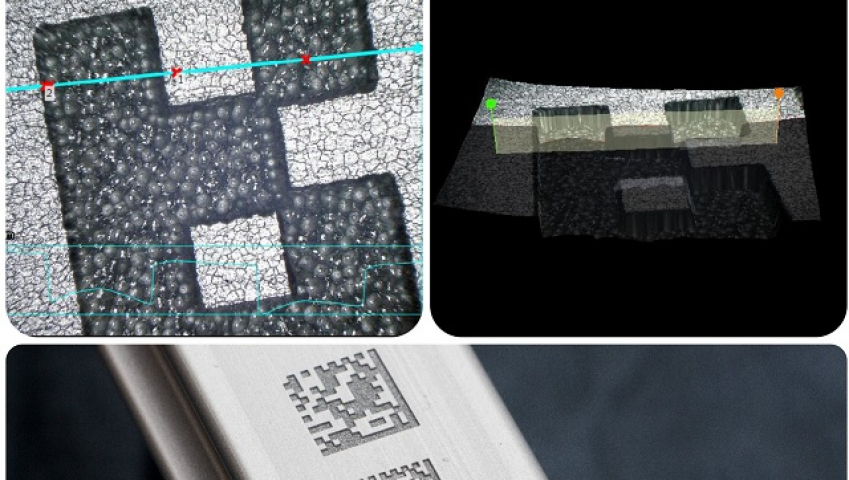
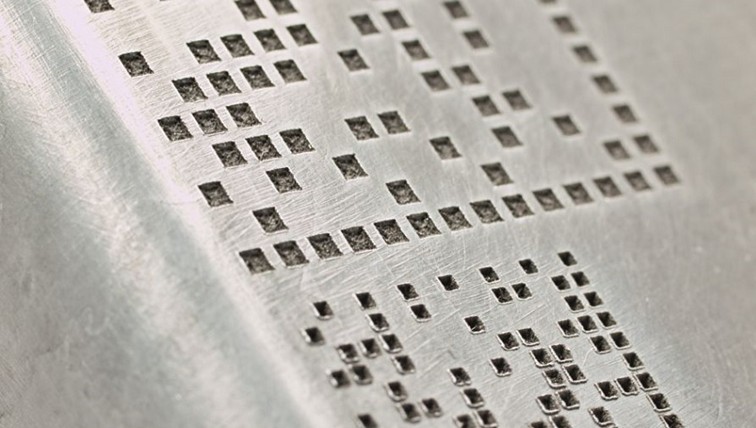
With this special equipment we are able to compare the quality of marking, engraving, welding, cutting and drilling. It is then possible to select the most effective method by comparing the microscopic view of the surface processed by laser technology. That is to say, to choose the highest quality process result, e.g. welding or marking, in the shortest possible time.
But takt-time (the time to process a piece in the line) is not always the most important value. The biggest value can often be the quality of the process, which is what Lintech’s LLS systems are ideal for. With high-quality LLSFXXP laser sources (XX is the power in W), it is possible to very gently influence the material so that the surface structure is not disturbed and the marking is still permanent and resistant to external influences. It is this fine layer in the order of micrometers that the digital microscope is able to measure and determine whether the evaporation of the description layer is uniform, precise in position and whether, for example, the product is not deformed (warped) by excess heat. This is because even a few micrometres above the surface can, for example in the case of a piston ring description, have large negative effects in a car engine.
When drilling or cutting, the profile of the cut wall, its slope and cleanliness are also very important. These features can affect the fitting of the part into the assembly, its proper function, or just its appearance. Therefore, an important function of the microscope itself is the 3D scanning, the result of which will tell you how much the parameters of the laser equipment need to be adjusted. Given the large variety of laser sources and lenses, their types and powers, we are then able to determine the most suitable one with the help of measurements. All of this testing takes place in our hi-tech application laboratory, which is equipped with these devices and our engineers test similar applications on a daily basis.