Traceability makes it possible to detect a manufacturing defect in a timely manner and determine its origin and cause. This helps prevent the production of additional defective parts and, at the same time, allows for the removal of parts that have already been manufactured and that compromise the quality of the shipment. However, the scope of traceability can be even more significant—it also enables, for example, retroactive investigation in the event of a customer complaint. In such a case, the collected data can be used to determine what may have caused the reported defect in the past, allowing the manufacturer to promptly recall for inspection all parts that were produced alongside the defective part during the most recent production run.
Traceability is typically part of an MES (Manufacturing Execution System) for production automation. As part of product tracking, each part has its own unique identifier by which it is recognized. As a part moves through the various production processes, its production status is updated. The information system thus maintains a record for each part under its identification number, detailing which processes the part has already undergone and how successfully.
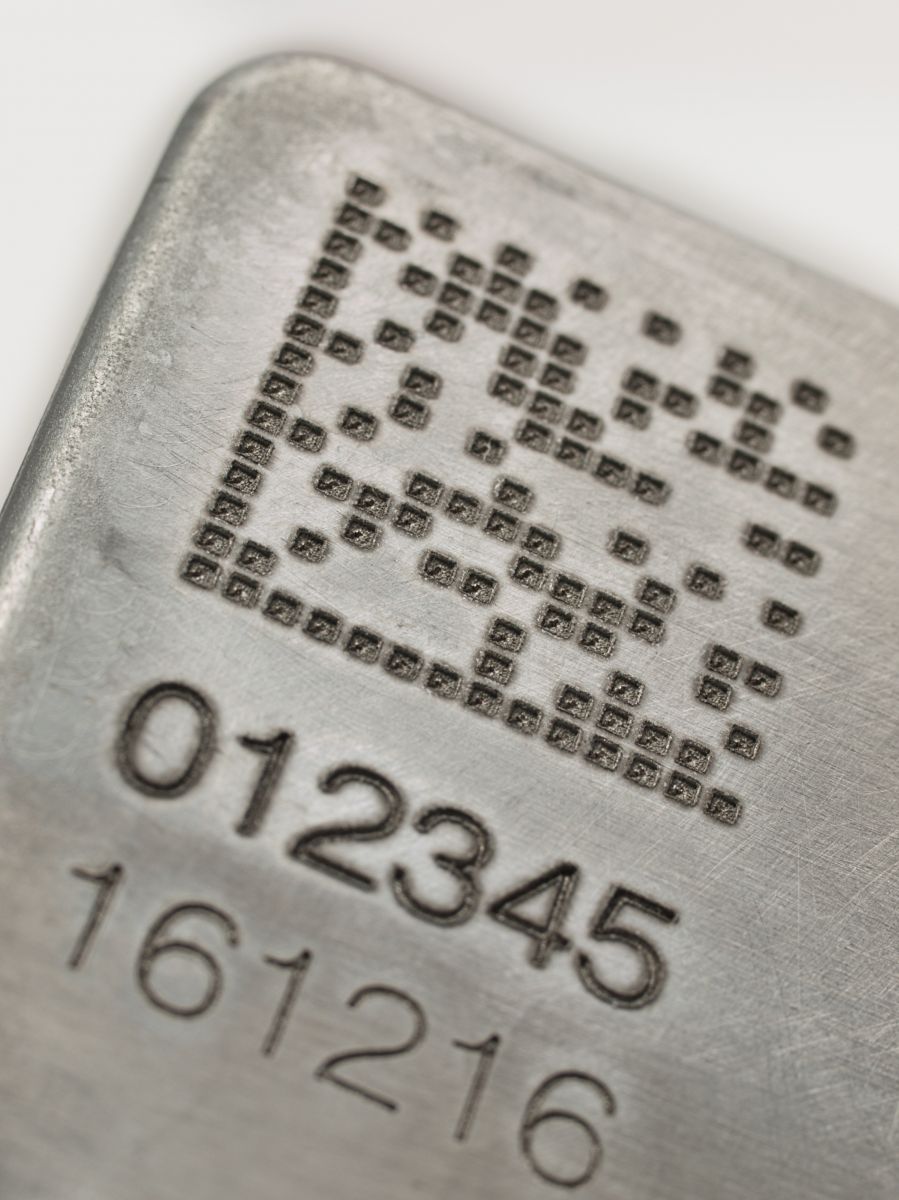
In order to properly implement production tracking, it is first necessary to ensure a key element—the identification of the part itself. Identification can take many different forms, and various requirements may be placed on it. In automated manufacturing, barcodes are most commonly used for identification—they can carry variable encoded information and can be easily read by machines. Today, Datamatrix-type 2D barcodes are by far the most widely used; they allow a large amount of information to be stored in a small area and also contain an error-correction algorithm, which enables them to be read even if they are slightly damaged.
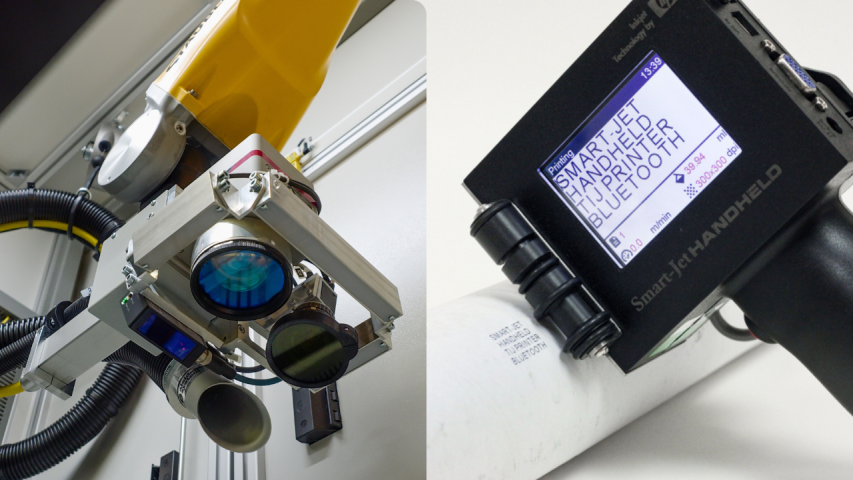
Laser marking is most commonly used for creating identification marks for many reasons. The first is its tremendous versatility—patterns can be changed and edited very easily, which is necessary when marking with barcodes, since the code on each part carries different information and therefore has a different appearance. Typically, the encoded information is sent to the laser control system from the manufacturer’s database just before marking takes place. The second reason is that the laser creates highly durable, even indelible markings, as its action directly affects and alters the material. While in some cases the requirement is for the part identification to remain legible throughout the entire manufacturing process, in other cases legibility must be guaranteed for the entire service life of the part so that it can be identified even in the event of a warranty claim. Last but not least, among the enormous advantages of laser operation are its maintenance-free nature and the absence of any consumables.
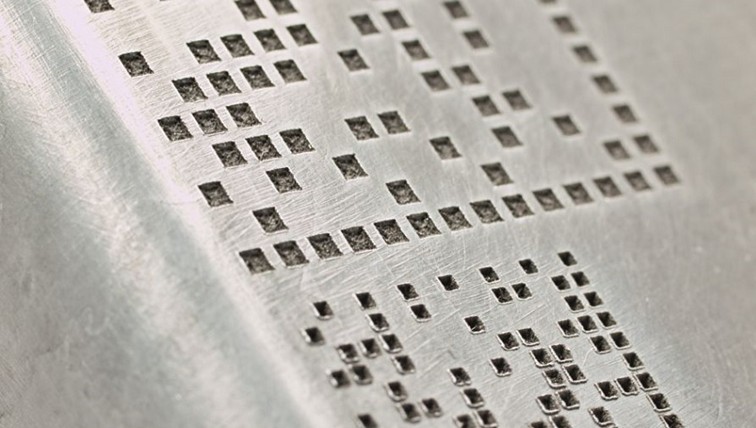
There are operations where the production of parts is more complex due to specific quality requirements for the parts. In some cases, for example, it is necessary to preserve the material’s corrosion resistance even after thermal exposure to a laser beam; in others, it is necessary to create contrast only in a protective layer of the part that is just a few micrometers thick without significantly compromising it, or to perform complex marking within the very tight timeframe of a production cycle. Conversely, if the part is to undergo surface treatment after marking, the inscription must be engraved as deeply as possible into the material so that it remains legible even after the treatment. For this operation, a method known as laser engraving is used, in which the marking process is repeated cyclically until the material is ablated to the desired depth.
And it is precisely this application of laser engraving Here we present this as a model case.